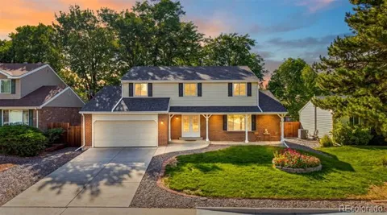
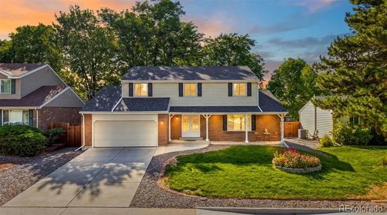
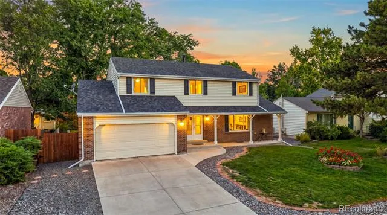
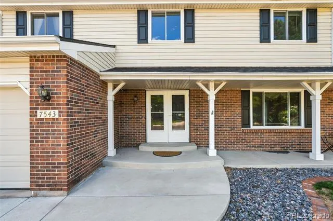
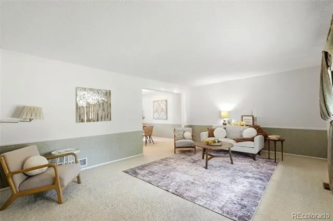
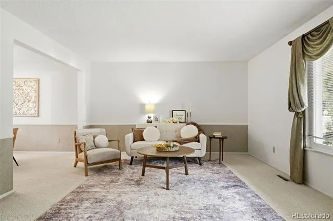
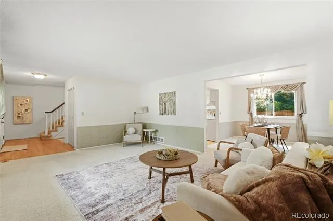
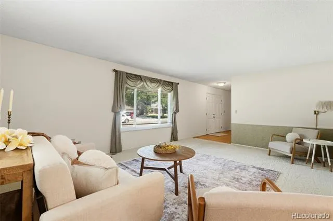
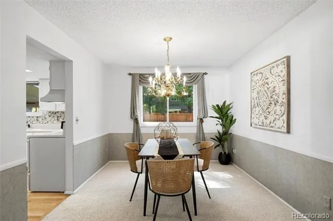
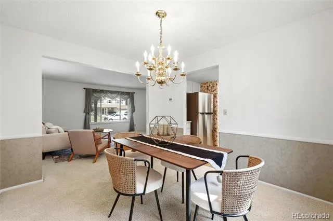
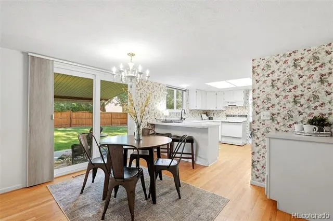
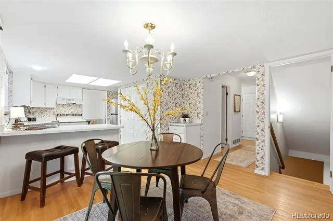
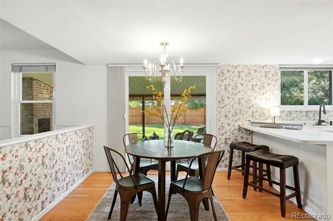
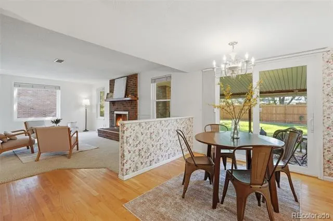
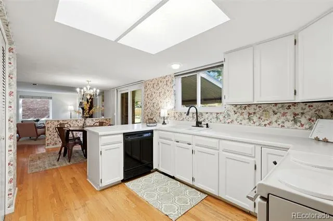
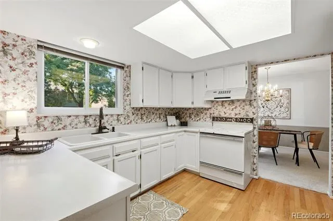
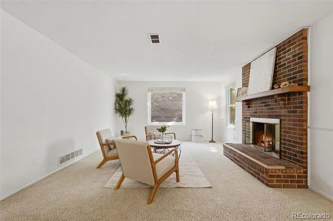
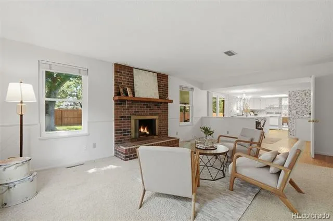
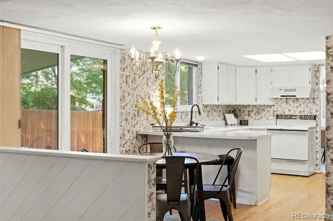
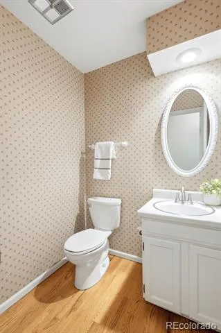
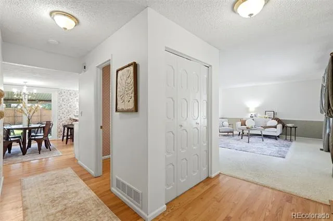
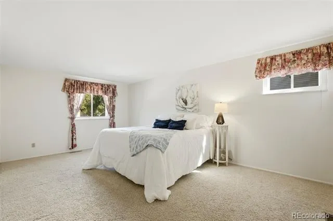
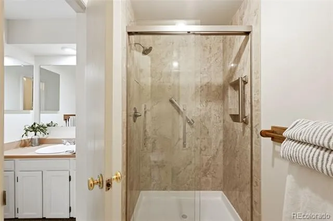
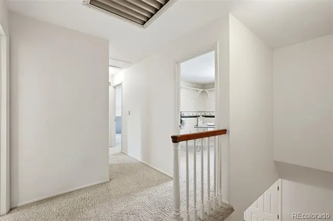
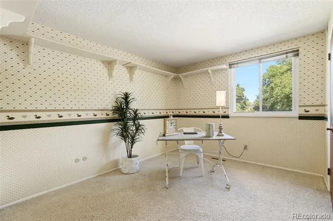
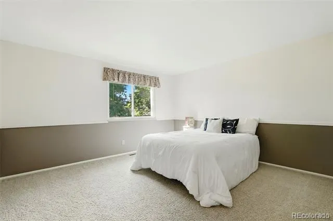
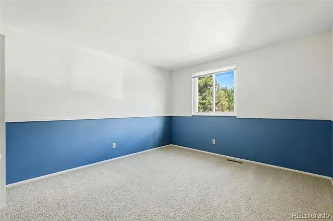
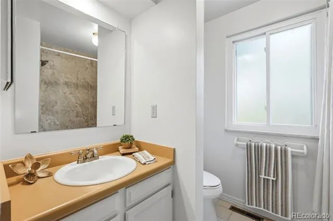
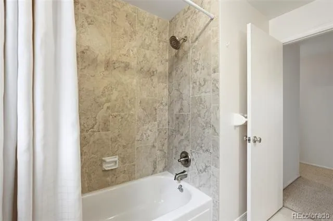
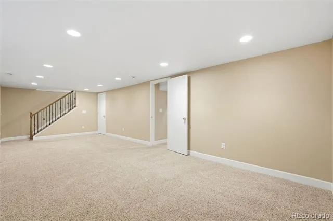
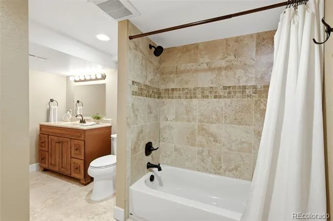
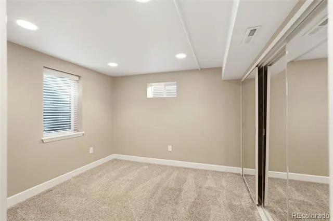
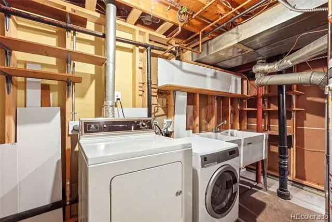
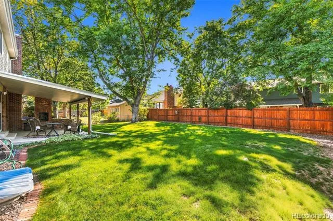
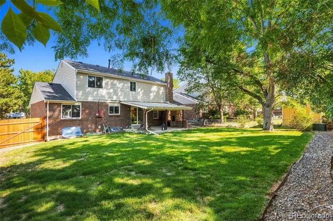
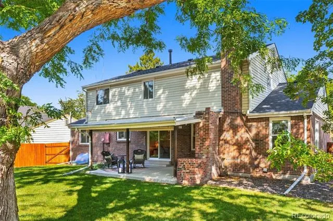
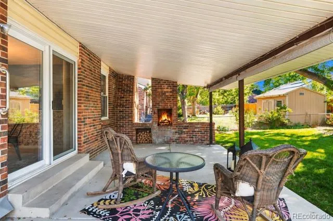
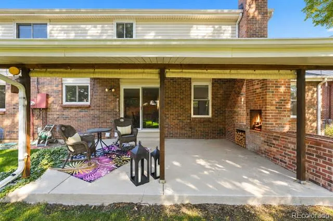
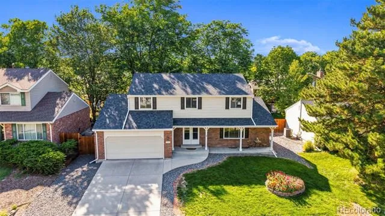
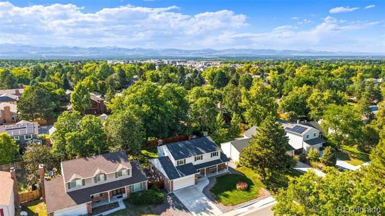
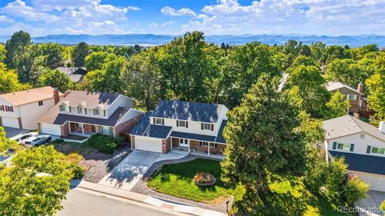
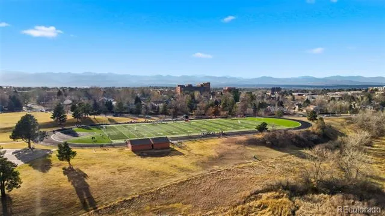
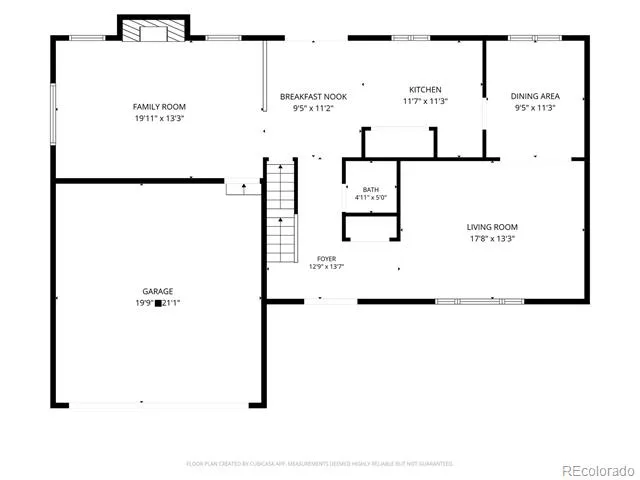
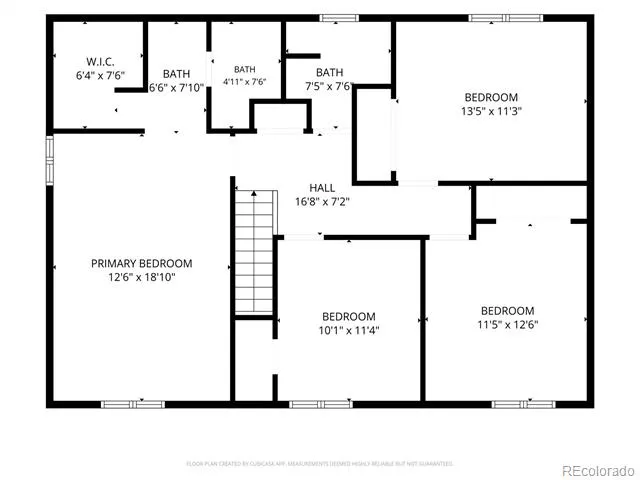
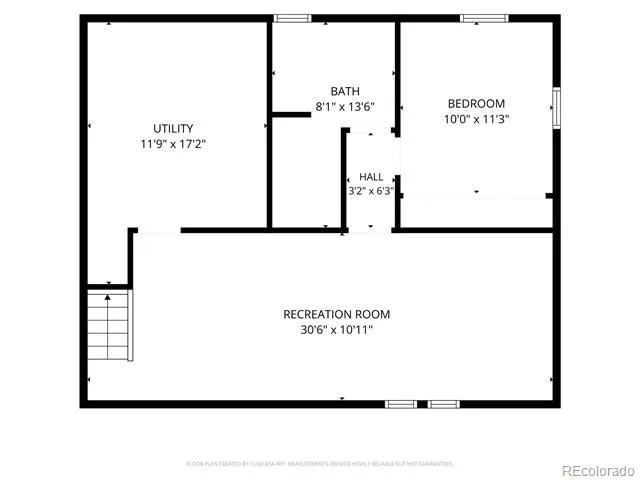
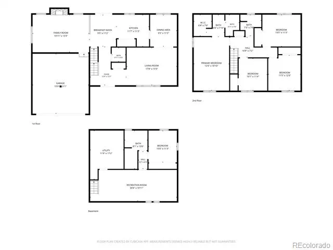
Situated on a quiet street in the heart of Centennial, this well maintained home offers location, comfort, and lifestyle. Inside, pride of ownership is evident. Upstairs you’ll find four generously sized bedrooms, including a spacious primary suite with an en-suite bathroom and walk-in closet. The three additional bedrooms share a roomy full bathroom. The main floor offers a warm and inviting layout with a cozy gas fireplace in the family room, formal dining, and a well loved kitchen with room for your own personal touches. A charming breakfast nook overlooks the covered patio with an outdoor fireplace, and well maintained backyard—perfect for entertaining or relaxing outdoors. Major updates include newer windows, newer furnace and water heater, and a one year old roof and fence, offering peace of mind for years to come. The finished basement expands your living space with a media/entertaining area, a fifth conforming bedroom, and a full updated bathroom—ideal for guests, teens, or multi-generational living. Located just up the street from Puma Park—featuring a brand-new playground, soccer fields, baseball fields, and stunning mountain views—you’ll love the convenience of nearby Powell Middle School, Littleton Hospital, Lee Gulch Trail, and access to the highly regarded Littleton Public Schools.
Property Details
- Interior
- Breakfast Nook, Eat-in Kitchen, Pantry, Walk-In Closet(s)
- Fireplaces
- 2
- Cooling
- Attic Fan
- Heating
- Forced Air
- Cooling Features
- Attic Fan
- Bedrooms
- 5
- Bathrooms
- 3.25
- Full Baths
- 2
- Half Baths
- 1
- 3/4 Baths
- 1
- Lot Features
- Level, Sprinklers In Front, Sprinklers In Rear
- Stories
- 2
- Lot Description
- Level, Sprinklers In Front, Sprinklers In Rear
- Exterior Features
- Private Yard
- Exterior Materials
- Private Yard
- Acres
- 0.0
- Square Feet
- 2964
- Lot Size (sqft)
- 0.17
- Parking Spaces
- 2
- Parking Type
- Garage
- Parking Garage Spaces
- 2
- Property Type
- Purchase
- Basement
- 1
- Basement Description
- Bath/Stubbed, Finished, Full
- Basement Finished
- 1
- Year Built
- 1979
- Roof
- Composition
- Sewer Information
- Public Sewer
- Utility Source
- Public
- Appliances
- Dishwasher, Disposal, Dryer, Freezer, Oven, Range Hood, Refrigerator, Washer
- Subdivision
- The Highlands
- School District
- Littleton 6
- Elementary School
- Hopkins
- Middle School
- Powell
- High School
- Heritage
- County
- ARAPAHOE
- Region
- Centennial
Location
Legal
Based on information submitted to the MLS GRID as of 2026-09-12T20:10:20Z UTC. All data is obtained from various sources and may not have been verified by broker or MLS GRID. Supplied Open House information is subject to change without notice. All information should be independently reviewed and verified for accuracy. Properties may or may not be listed by the office/agent presenting the information.
Provided By
Listed by Alisa Lewis (#4d1c88dd459ca0f39c480a4ac2023118)
Listing Office: Denver Realty and Homes
Legal Notice
This publication is designed to provide information with regard to the subject matter covered. It is displayed with the understanding that the publisher and authors are not engaged in rendering real estate, legal, accounting, tax, or other professional services and that the publisher and authors are not offering such advice in this publication. If real estate, legal, or other expert assistance is required, the services of a competent, professional person should be sought.
The information contained in this publication is subject to change without notice. METROLIST, INC., DBA RECOLORADO MAKES NO WARRANTY OF ANY KIND WITH REGARD TO THIS MATERIAL, INCLUDING, BUT NOT LIMITED TO, THE IMPLIED WARRANTIES OF MERCHANTABILITY AND FITNESS FOR A PARTICULAR PURPOSE. METROLIST, INC., DBA RECOLORADO SHALL NOT BE LIABLE FOR ERRORS CONTAINED HEREIN OR FOR ANY DAMAGES IN CONNECTION WITH THE FURNISHING, PERFORMANCE, OR USE OF THIS MATERIAL.
Buyer Agency Compensation
The listing broker’s offer of compensation is made only to participants of the MLS where the listing is filed.